

Home/Professionals
Architectural Glazing Partners for Architects & Specifiers
We work collaboratively with design-led practices, supplying technical clarity, premium systems and dependable installation.
Residential & commercial projects
Architectural glazing partners.
Cedar Views works alongside architects and specifiers to deliver design-led glazing solutions, providing technical specification support, product expertise and dependable installation across residential and commercial projects. We support projects involving aluminium, timber, aluminium-clad, slimline and bespoke glazing systems, selecting the most appropriate solution based on architectural intent, performance requirements and planning context.
We regularly advise on large-scale sliding doors, architectural windows, roof glazing, fixed screens and specialist glazing applications. Whether you are designing a contemporary extension, a high-performance replacement scheme, a luxury new build or a complex bespoke structure, our team collaborates from early-stage concept and specification through to final installation and sign-off, ensuring compliance with UK Building Regulations and project-specific performance criteria.

Why Cedar Views
Why architects choose Cedar Views.
Architects work with Cedar Views because we provide technical clarity, design flexibility and dependable delivery, reducing risk and supporting architectural intent from concept through completion.
Design-led, material-agnostic specification
Objective advice across aluminium, timber, aluminium-clad, slimline, heritage and bespoke glazing systems, enabling architects to select the most appropriate solution for each project rather than forcing a single product type.
Performance-driven technical support
All systems are specified to meet or exceed UK Building Regulations, with early consideration given to thermal performance, acoustics, safety glazing, security (including PAS 24 where required) and energy efficiency.
Bespoke design & engineering capability
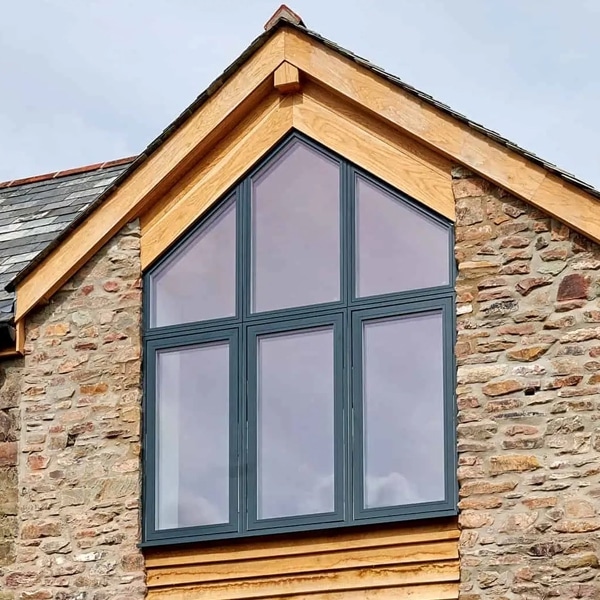
From oversized sliding doors and roof glazing to feature gables and complex geometries, we support design freedom with practical build knowledge, CAD drawings, structural coordination input and installation-led detailing advice.
Dedicated support for architects & specifiers
Early-stage specification, system comparisons, compatibility checks, detailing queries and technical documentation. CPD sessions and on-site technical visits are available to support design teams when required.
Reliable delivery & installation
As survey, supply and installation specialists, we provide accurate site surveys, coordinated communication, factory-finished quality and controlled installation, so the glazing package is delivered as specified and signed off with confidence.

Aligned with the RIBA Plan of Work
Our architectural glazing process.
Cedar Views supports architects and specifiers through a clear, structured process aligned with the RIBA Plan of Work, ensuring glazing design intent is delivered accurately from concept through to completion.
Stage 1–2
Early Consultation & Feasibility
We engage early to support concept design, feasibility and system selection. This includes advice on material suitability, structural implications, sightlines, performance targets and planning considerations. Early involvement helps identify constraints and reduce downstream risk.
Stage 3
Specification & Technical Development
During technical design, we assist with system comparisons, performance data, detailing input and compatibility checks. We provide technical guidance to support tender packs, planning conditions and building control requirements.
Stage 4
Survey & Pre-Construction Coordination
Once appointed, we carry out accurate site surveys and coordinate final technical details prior to manufacture. This stage focuses on tolerances, interfaces, sequencing and buildability.
Stage 5
Manufacture, Supply & Installation
We manage the glazing package through manufacture, delivery and installation, maintaining clear communication with the wider project team. Installation is carried out by our experienced in-house team.
Stage 6
Completion & Sign-Off
Following installation, we support final inspections, snag resolution and sign-off, ensuring the glazing package meets the agreed specification and performance criteria. Documentation and handover information are provided as required.
Specification guidance · Technical input · CPD · Feasibility reviews
Early-stage glazing support for architects.
- Portfolio of high-spec residential extensions, conversions and new builds
- Experience working with architects, developers and structural engineers
- Repeat partnerships with design-led studios
- Approved installers of multiple premium aluminium systems
- Detailed understanding of Part L, Part F, security and glazing compliance
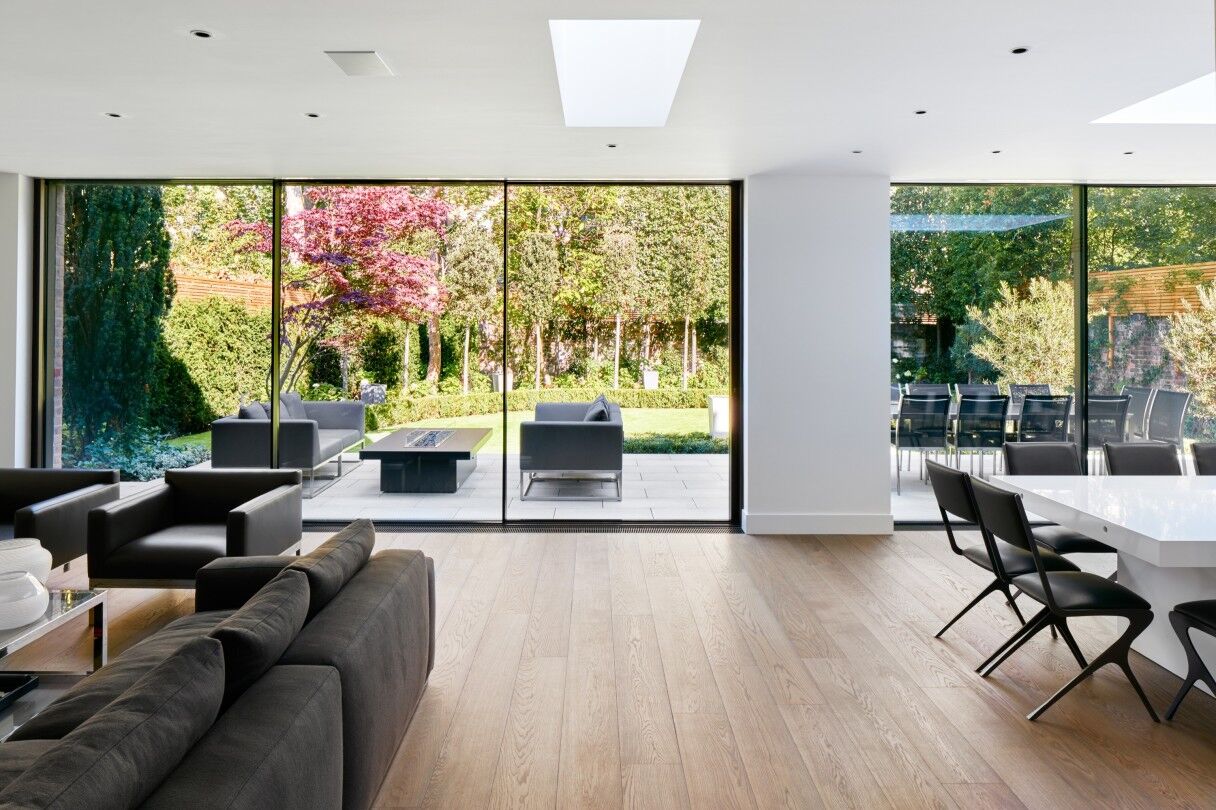

Recent case studies
Some of our most recent projects.
Partner spotlight
"I've always had a good experience working with Cedar Views. Communication is clear, the turnaround is reliable, and clients feel well looked after. It's been genuinely helpful having a supplier I can point people towards with confidence."

James Williamson
BA(Hons), MArch, PGDip, ARB, RIBA · Architect & Director

Trusted across Surrey, Hampshire and the South East
Architect FAQ.
Trusted manufacturing partners






Concept stage or final glazing schedule
Let's bring your vision to life.
Start your project
Let's talk aboutyour home.
Visit our flagship showroom at Fairoaks Airport, Chobham, or request a free, no-obligation quotation. Our team will guide you from first sketch to final installation.