
Project journal/West Clandon, Surrey
Origin Aluminium Windows & Doors – West Clandon Renovation
Origin OW80, OB-49 & Fortis entrance door
Location
West Clandon, Surrey
Property
Origin Aluminium Windows & Doors – West Clandon Renovation
Manufacturer
Origin | Fortis Aluminium
Product / system
Origin OW80 aluminium windows | Origin OB-49 bi-fold doors | Fortis F914 entrance door – D72 system
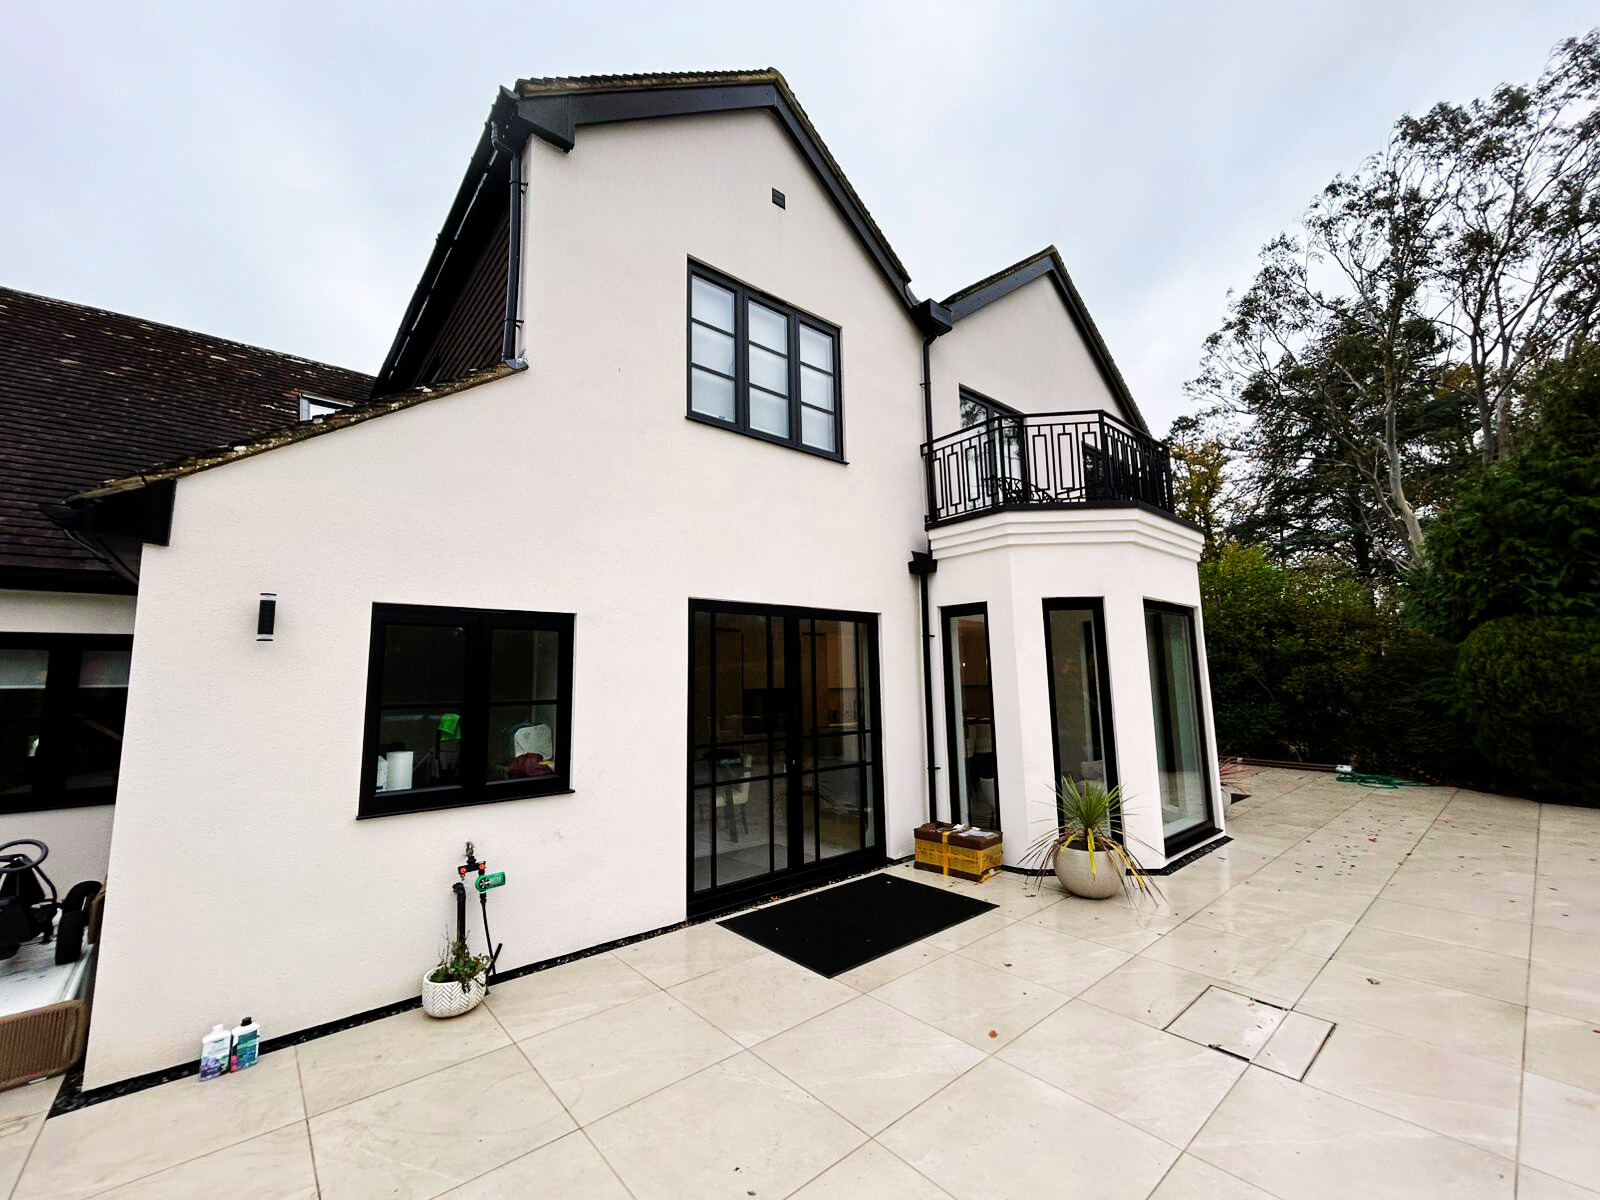
A major renovation in Clandon combining Origin OW80 windows and OB-49 bi-fold doors with a bespoke oversized Fortis entrance door. Black aluminium frames and carefully considered glazing bars create a consistent architectural character throughout the property.
The brief
The homeowners were undertaking a major renovation and wanted the glazing to form an important part of the property's transformation. The brief called for a contemporary black aluminium finish combined with a more architectural, steel-inspired appearance through the use of duplex and astragal bar detailing.
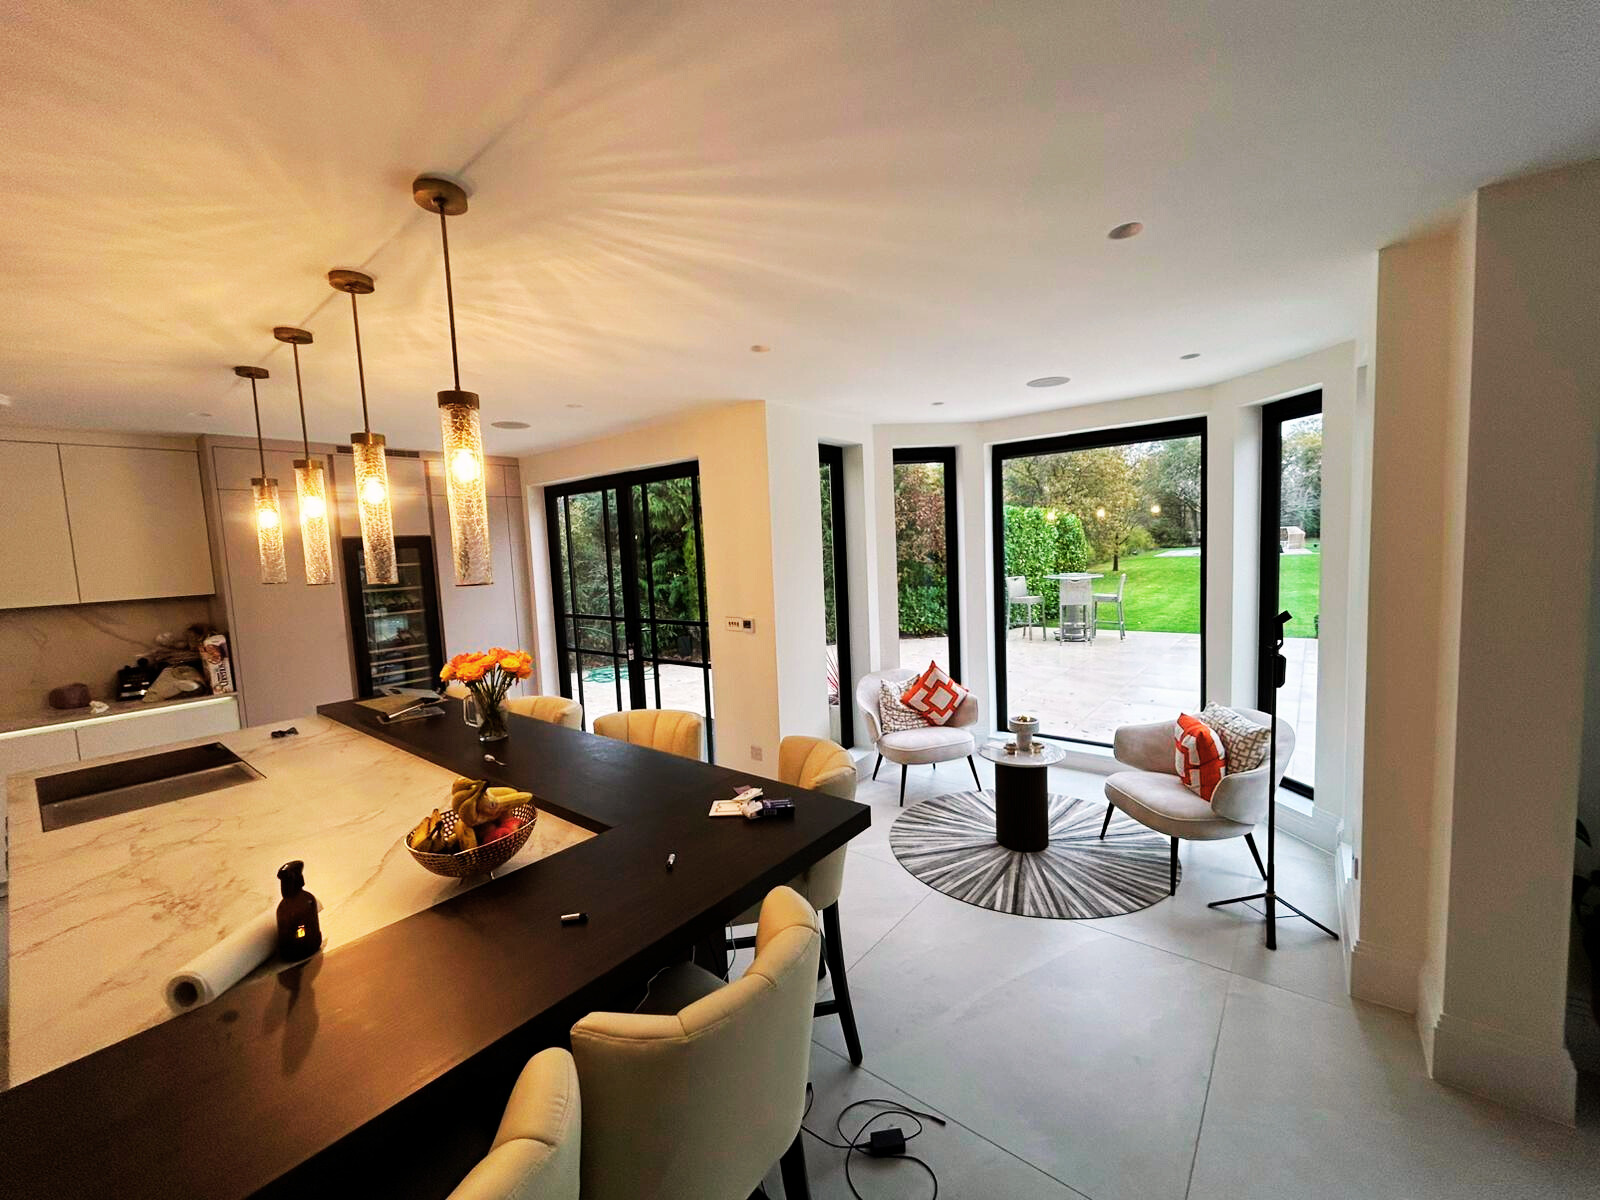
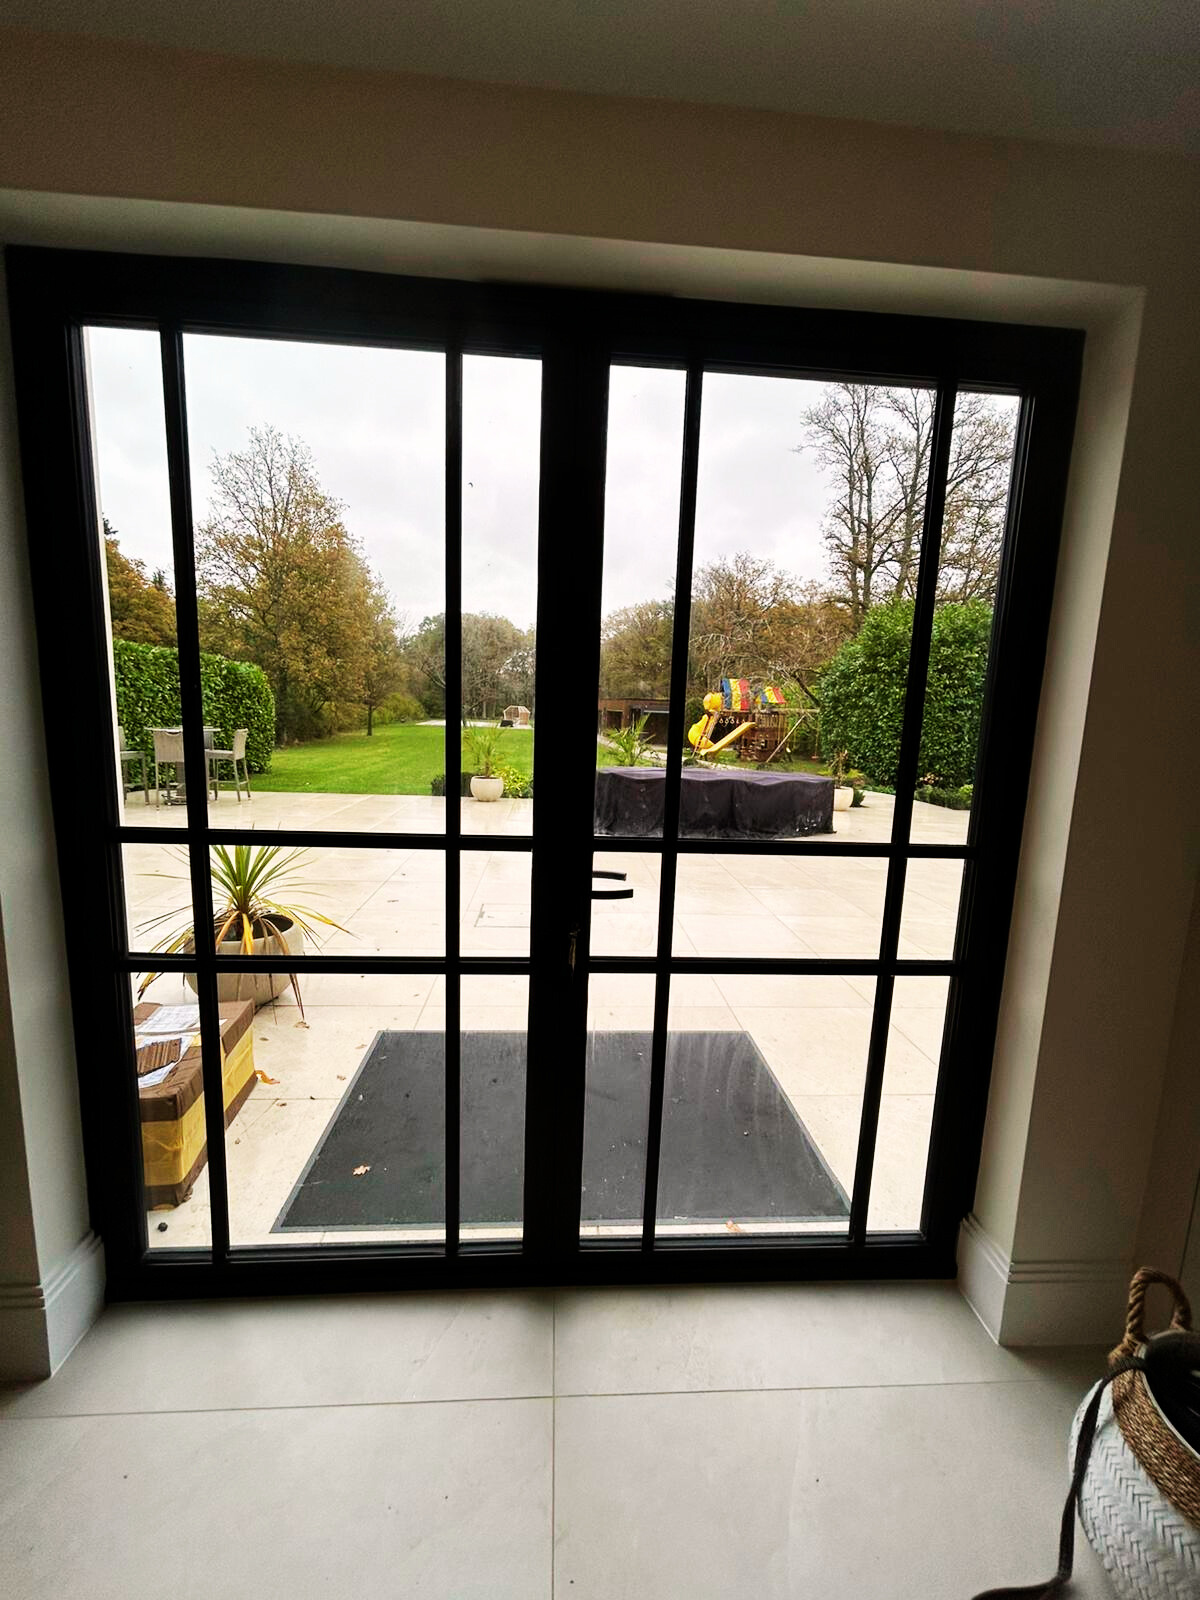
Large glazed openings were also important, particularly across the principal living spaces, where the new glazing needed to connect the interior with the garden while remaining consistent with the character being created throughout the property.
Design objectives
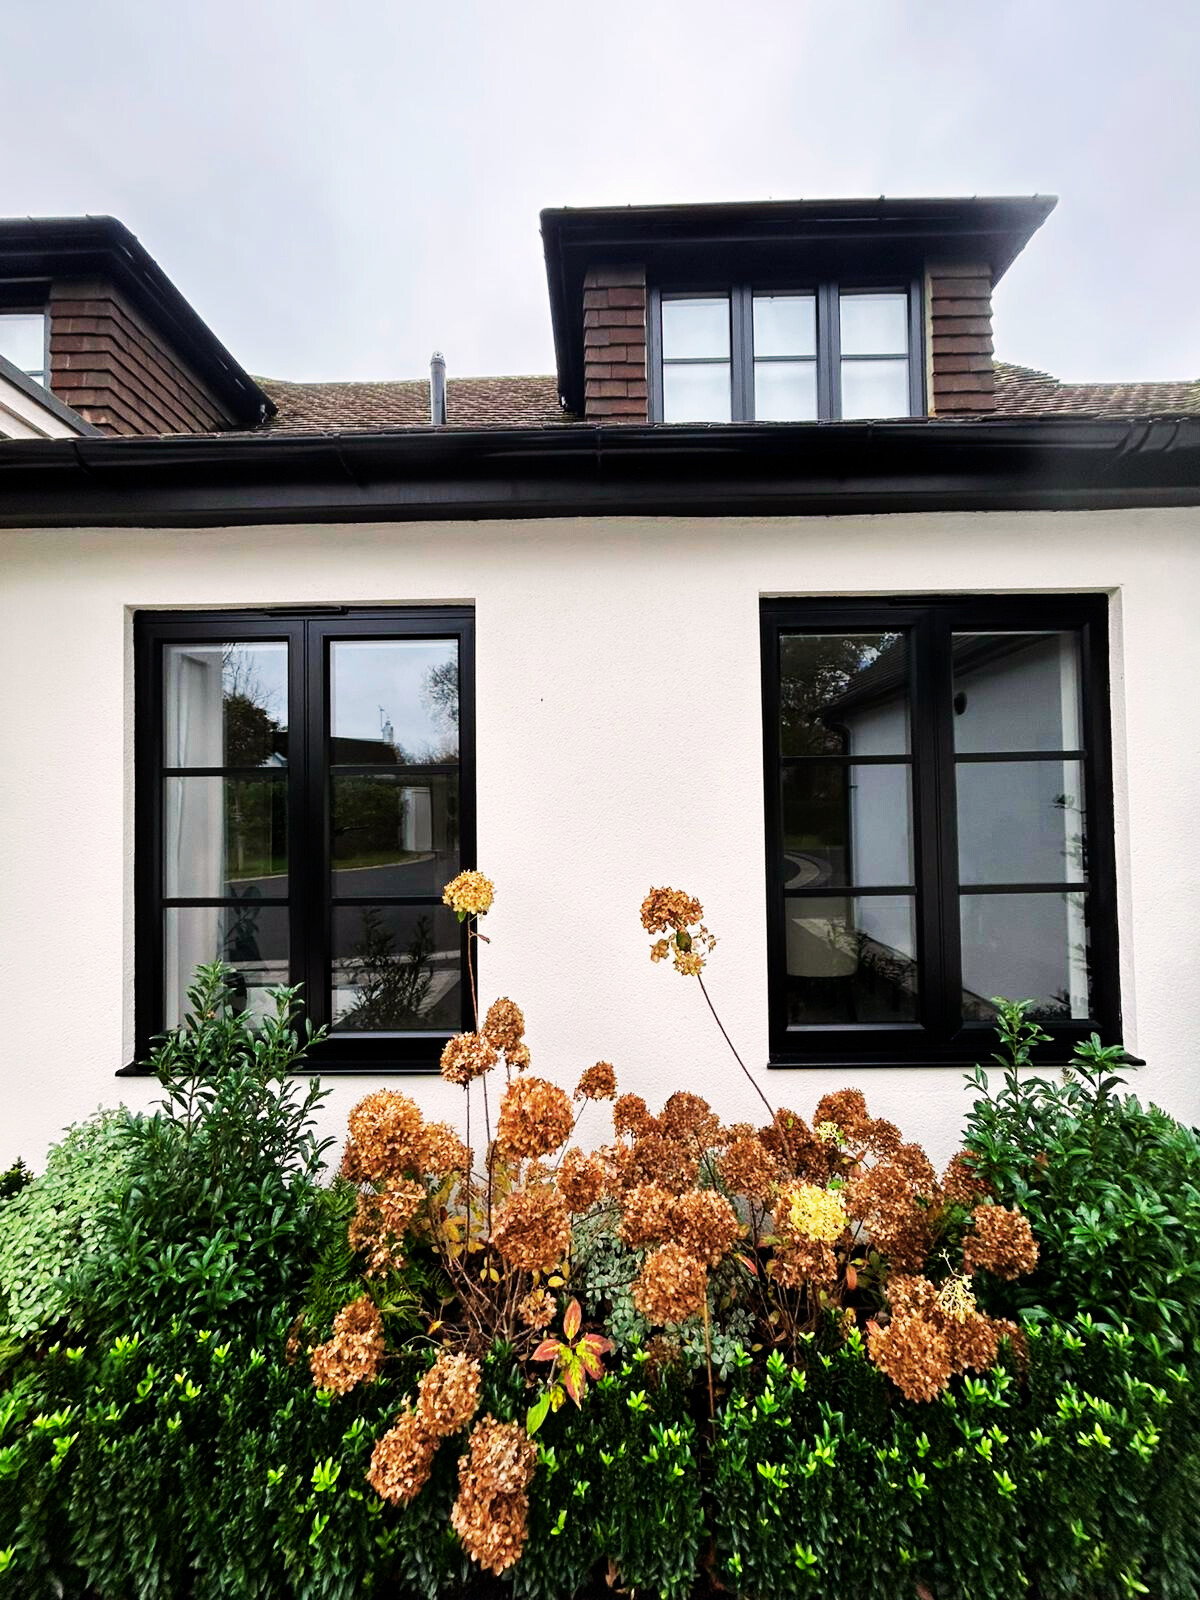
The objective was to create a consistent glazing language across a varied property, from smaller bedroom windows and dormers through to large ground-floor openings and the principal entrance.
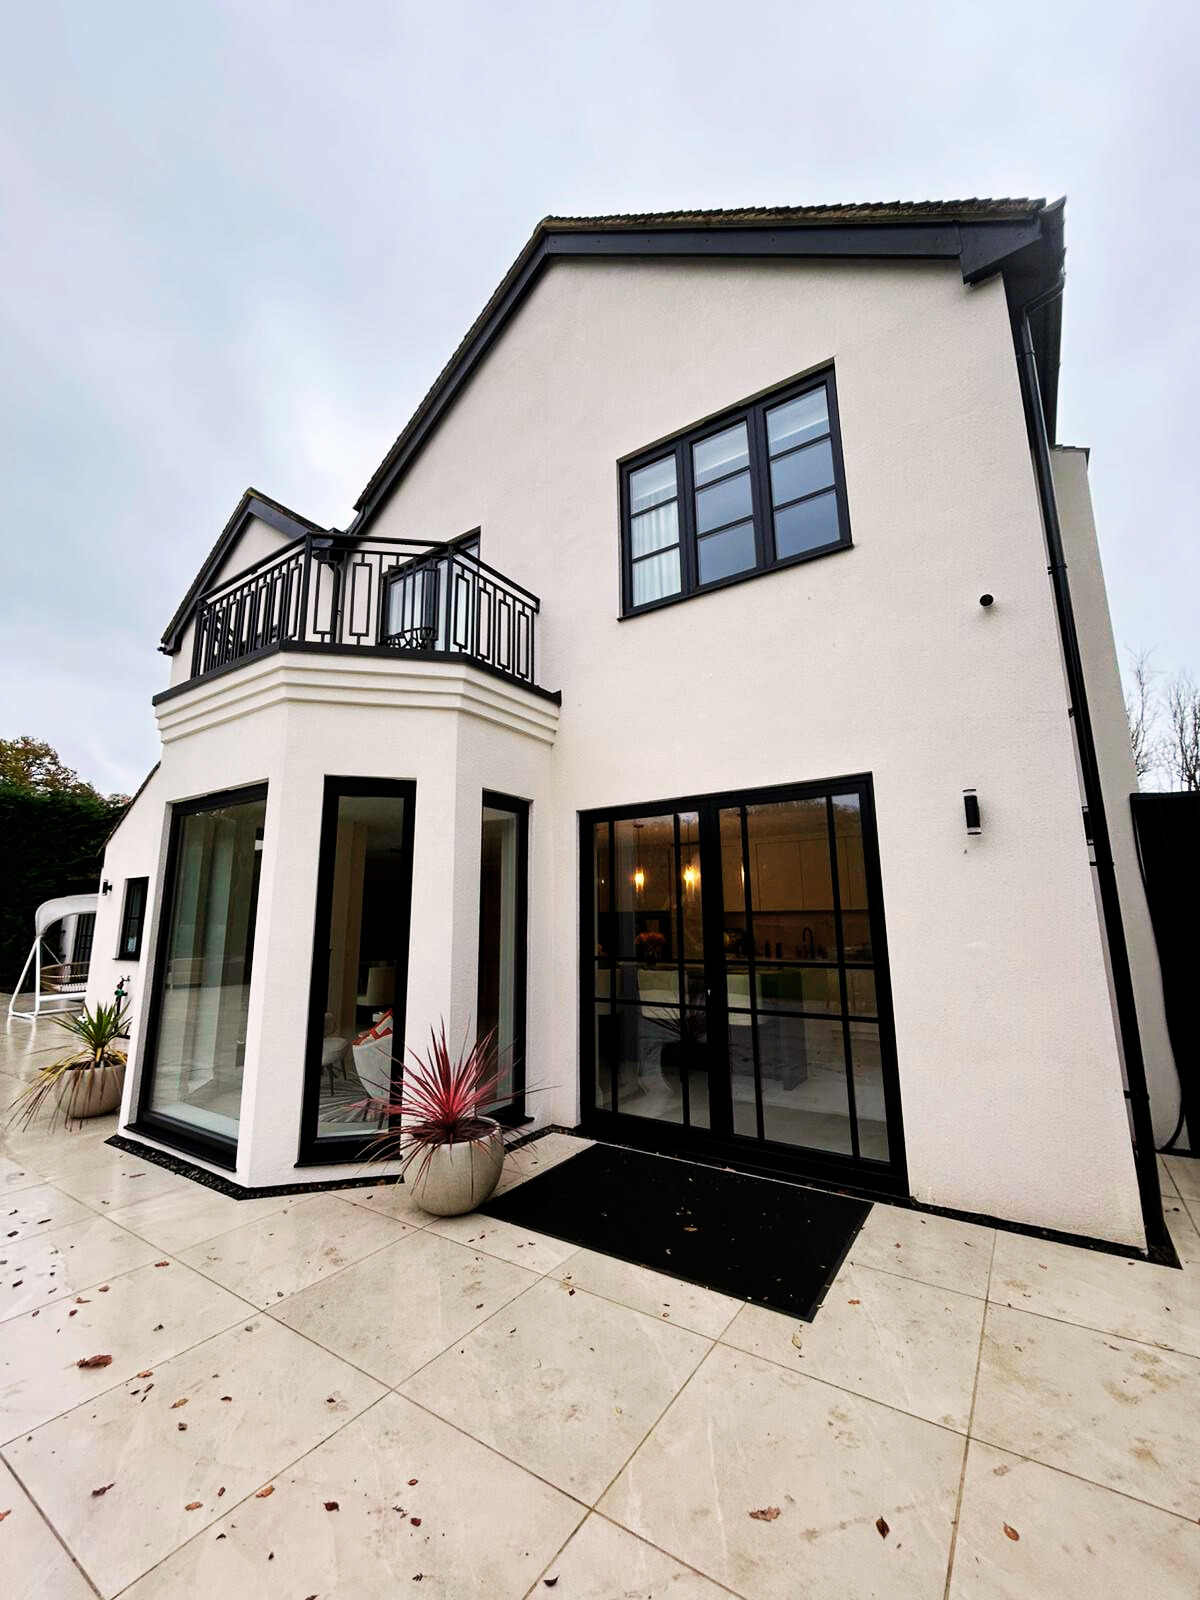
Black aluminium frames and carefully considered glazing bars provide definition against the light rendered elevations. Larger areas of glass were incorporated around the main living spaces to maximise views and natural light, while the bar detailing gives the opening elements a strong architectural character.
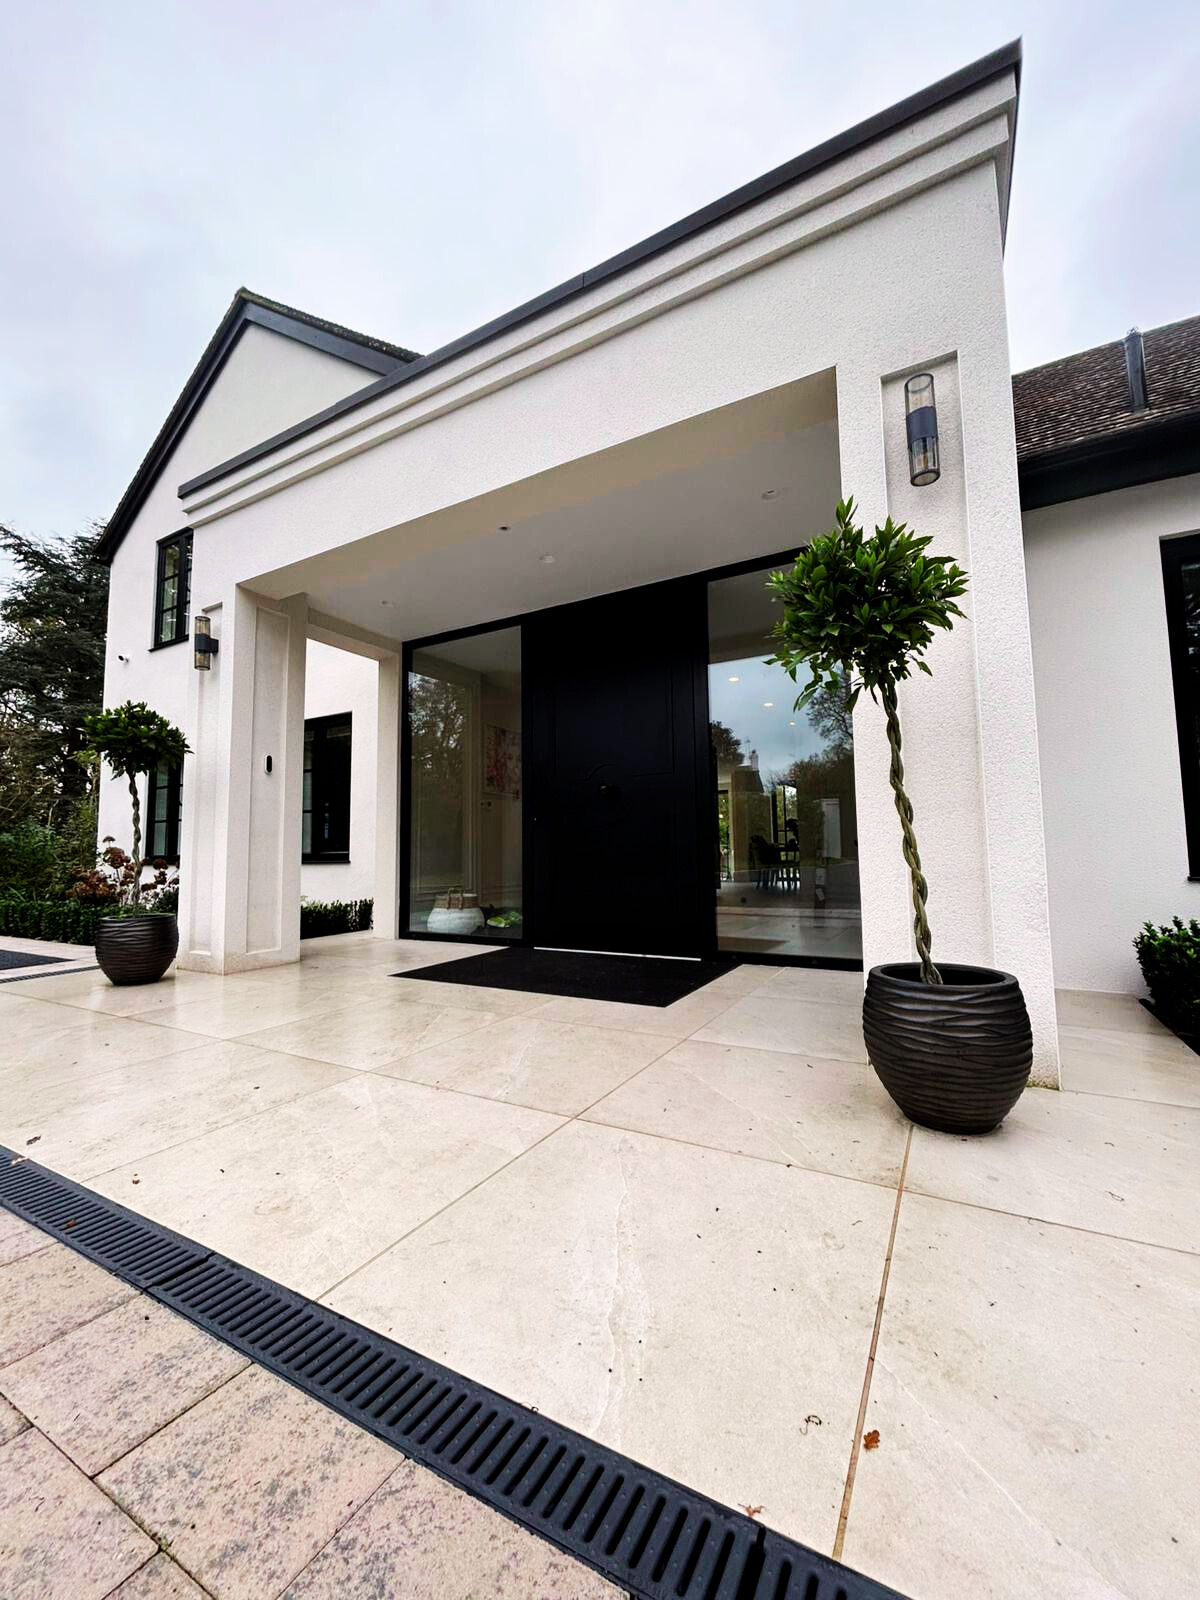
At the entrance, the scale of the property called for a door arrangement with sufficient presence to balance the architecture rather than appearing undersized within the substantial entrance opening.
Why this specification
Origin OW80 windows were selected to accommodate the scale and configuration of the window openings while achieving the contemporary appearance required by the homeowners. Duplex and astragal bar detailing was incorporated to create the distinctive divided-light aesthetic visible throughout the property.
Origin OB-49 bi-folding doors were specified to the larger ground-floor openings. At the time of the project, this provided the Origin bi-fold solution suited to the client's requirement for a slimmer appearance while allowing the principal living areas to open towards the terrace and garden.
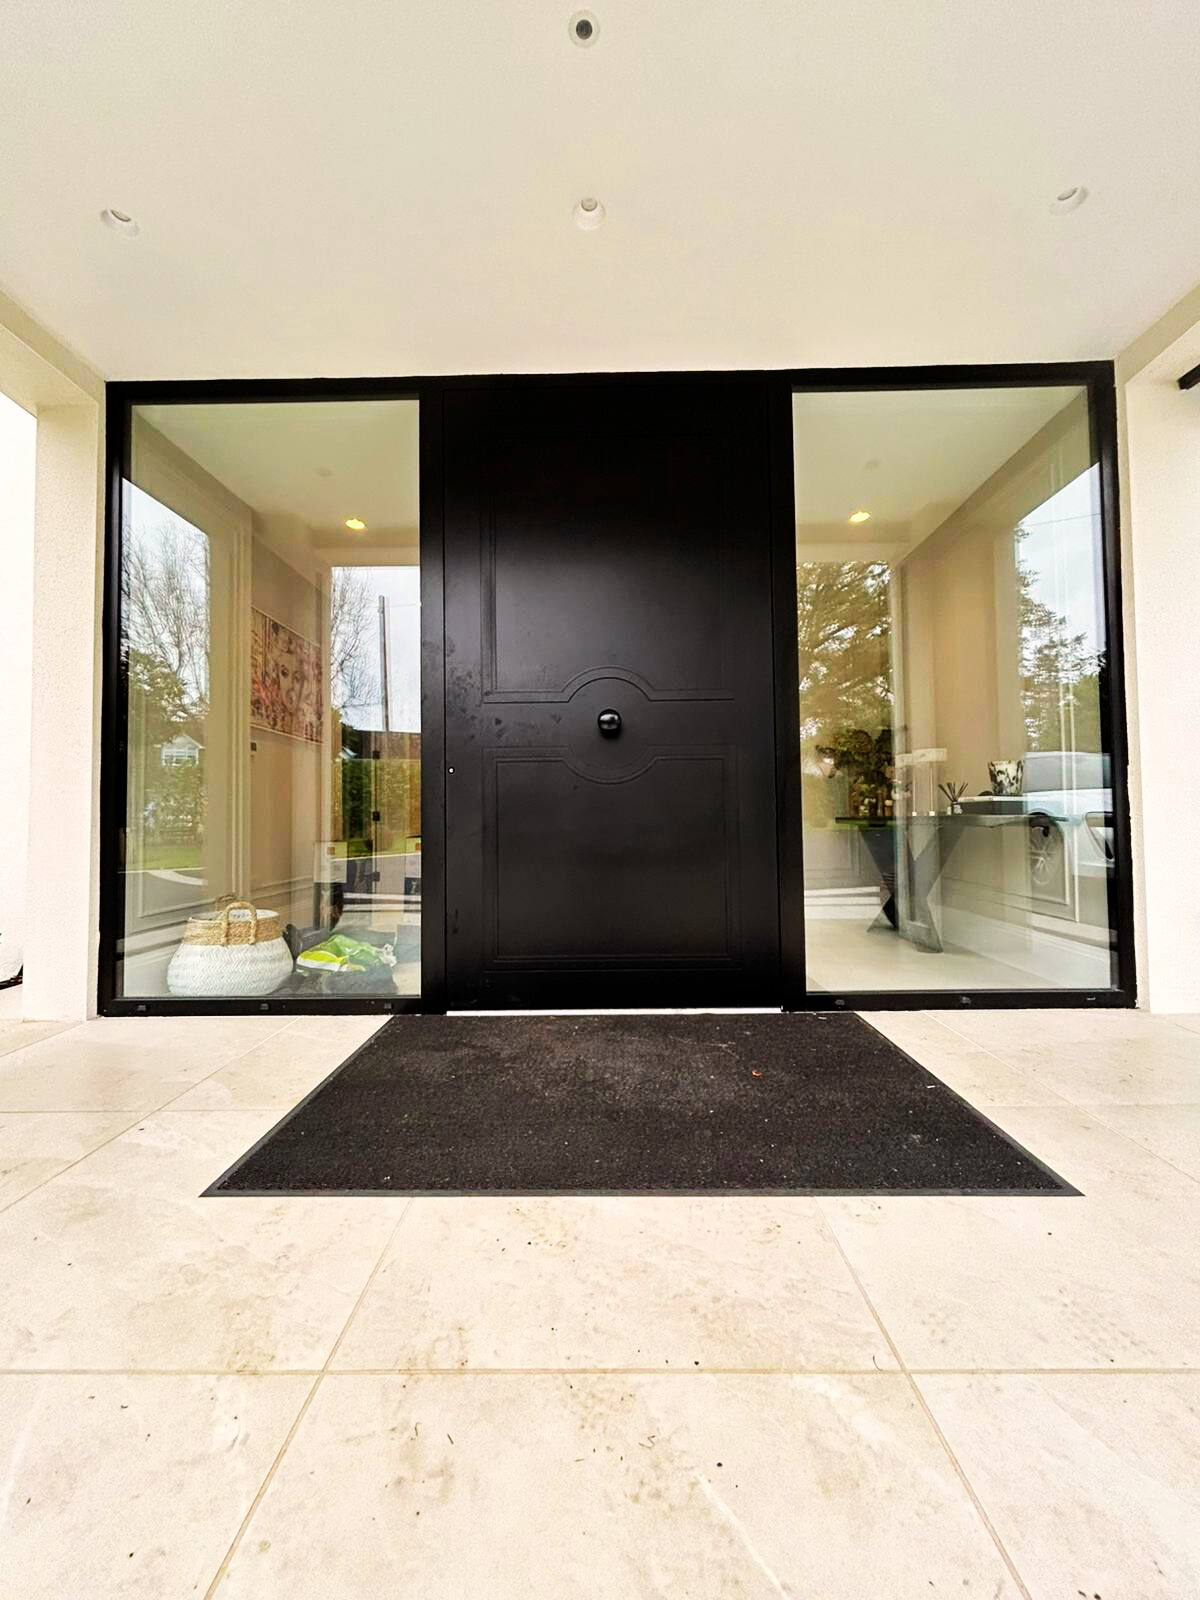
The entrance required a different approach. A Fortis F914 aluminium entrance door using the D72 system was selected for its quality and ability to accommodate the scale required. The specified door leaf measured 1400 × 2565 mm and was combined with two clear triple-glazed sidelights, creating an overall entrance screen approximately 4065 mm wide. The complete entrance was finished in RAL 9005 Jet Black matt
Technical & installation
The project involved a wide variety of opening sizes and configurations across the existing property, requiring careful surveying and coordination of the glazing package.
Particular consideration was required at the large entrance screen. The Fortis specification comprised an oversized 1400 × 2565 mm door together with two 1332.5 mm sidelights. The manufacturer's documentation identifies the oversized door and sidelights as requiring a minimum three-person lift, making installation planning and handling an important consideration.
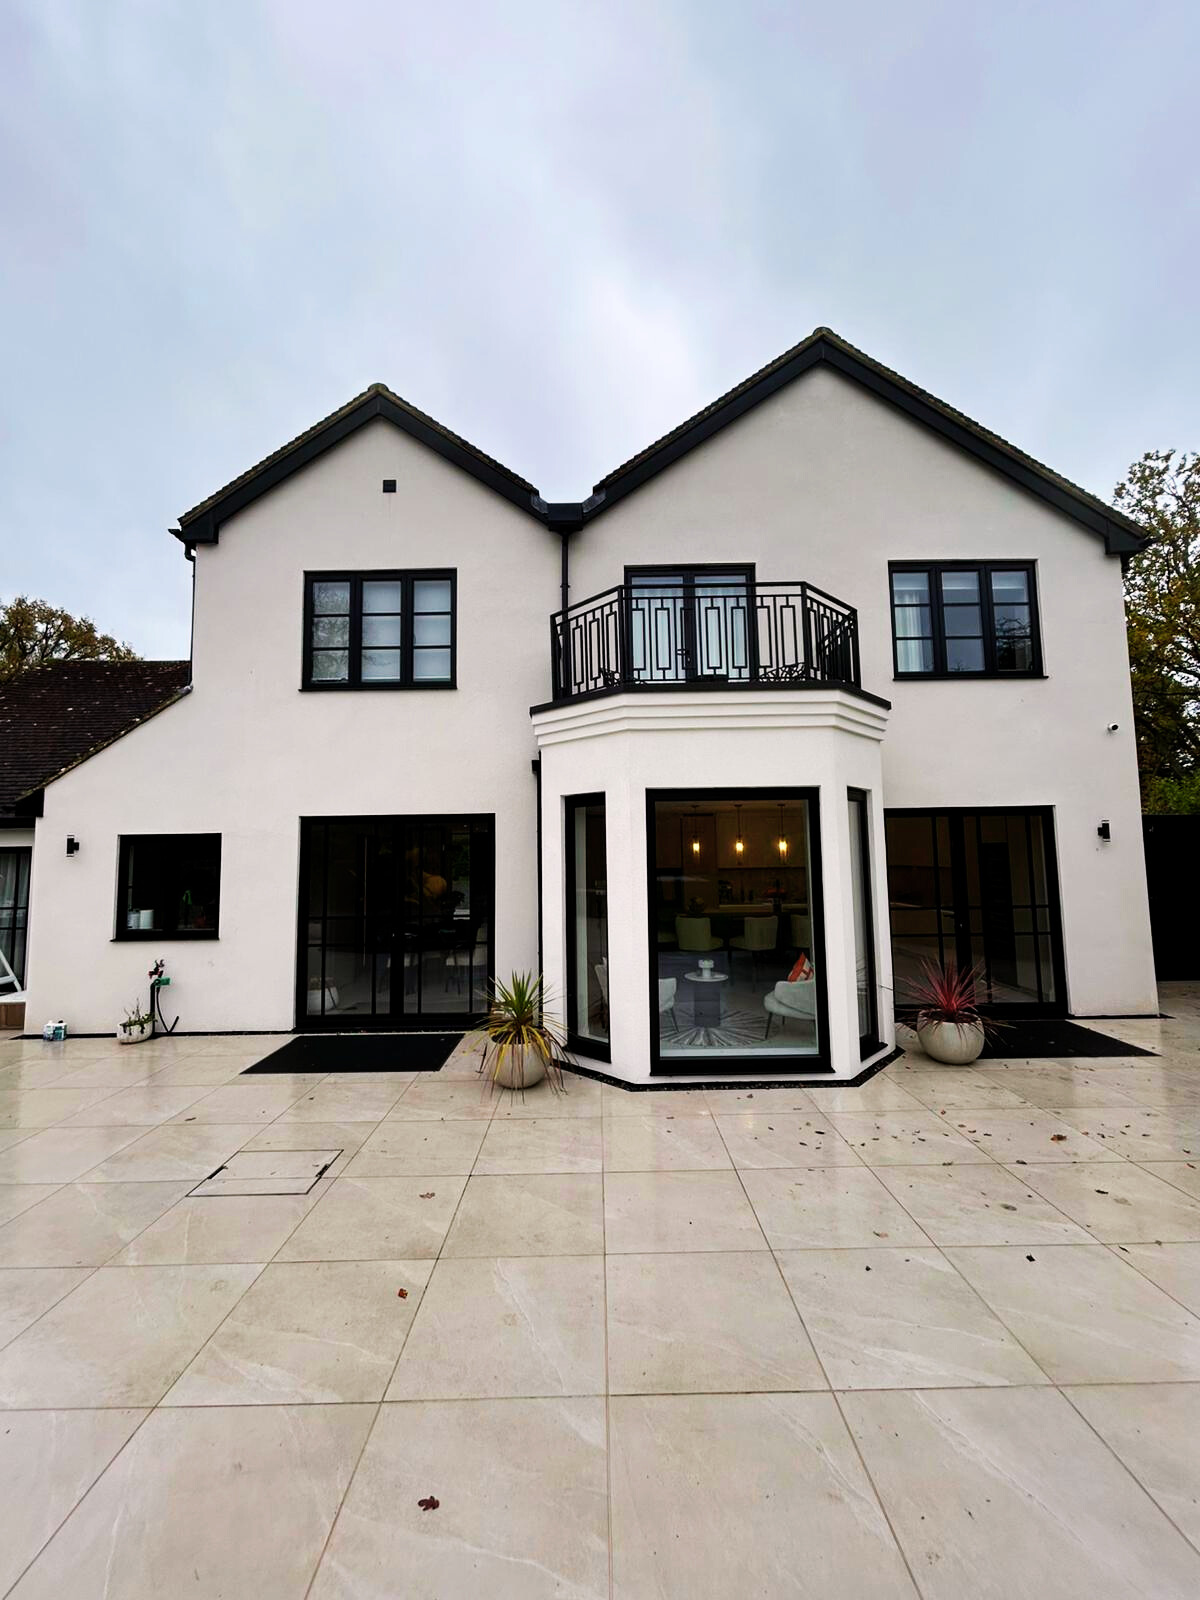
Across the rear elevation, the positioning and proportions of the windows, doors and fixed glazing were also important to maintaining a coherent appearance across the renovated façade.
The outcome
The completed glazing forms a defining part of the renovation.
The black aluminium frames provide a strong contrast against the rendered elevations, while the duplex and astragal detailing creates continuity across windows and doors of very different sizes.
Internally, the larger glazed openings connect the principal living spaces with the terrace and garden, while the substantial Fortis entrance screen gives the front elevation an entrance proportionate to the scale of the property.
The result is a coherent glazing scheme designed around the architecture of the house rather than treating each window and door as an individual product.
Cedar Views worked with the homeowners to develop a glazing specification that balanced the scale of the openings, the architectural character they wanted to achieve and the practical requirements of the renovation.
In detail
Project gallery.
Explore further
Start your project
Let's talk about
your home.
Visit our flagship showroom at Fairoaks Airport, Chobham, or request a free, no-obligation quotation. Our team will guide you from first sketch to final installation.