
Project journal/Crondall, Surrey
SUNFLEX SVG20 Sliding Doors – Crondall Renovation
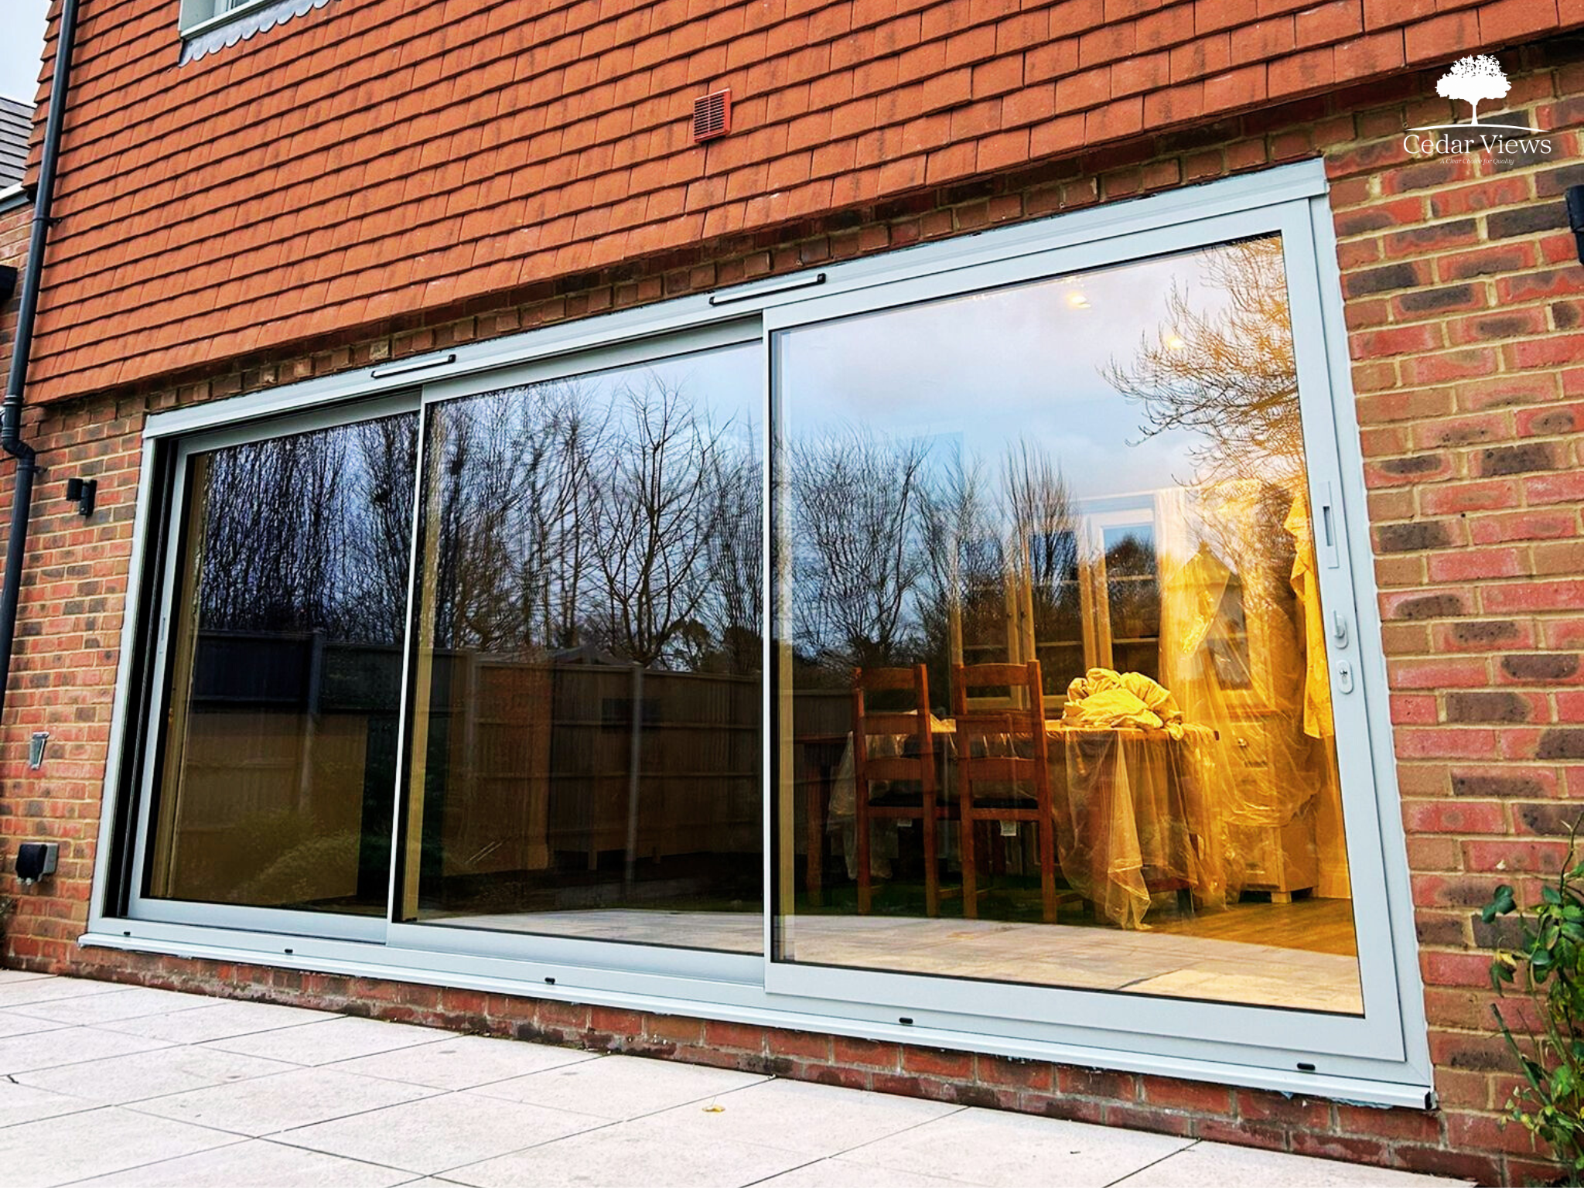
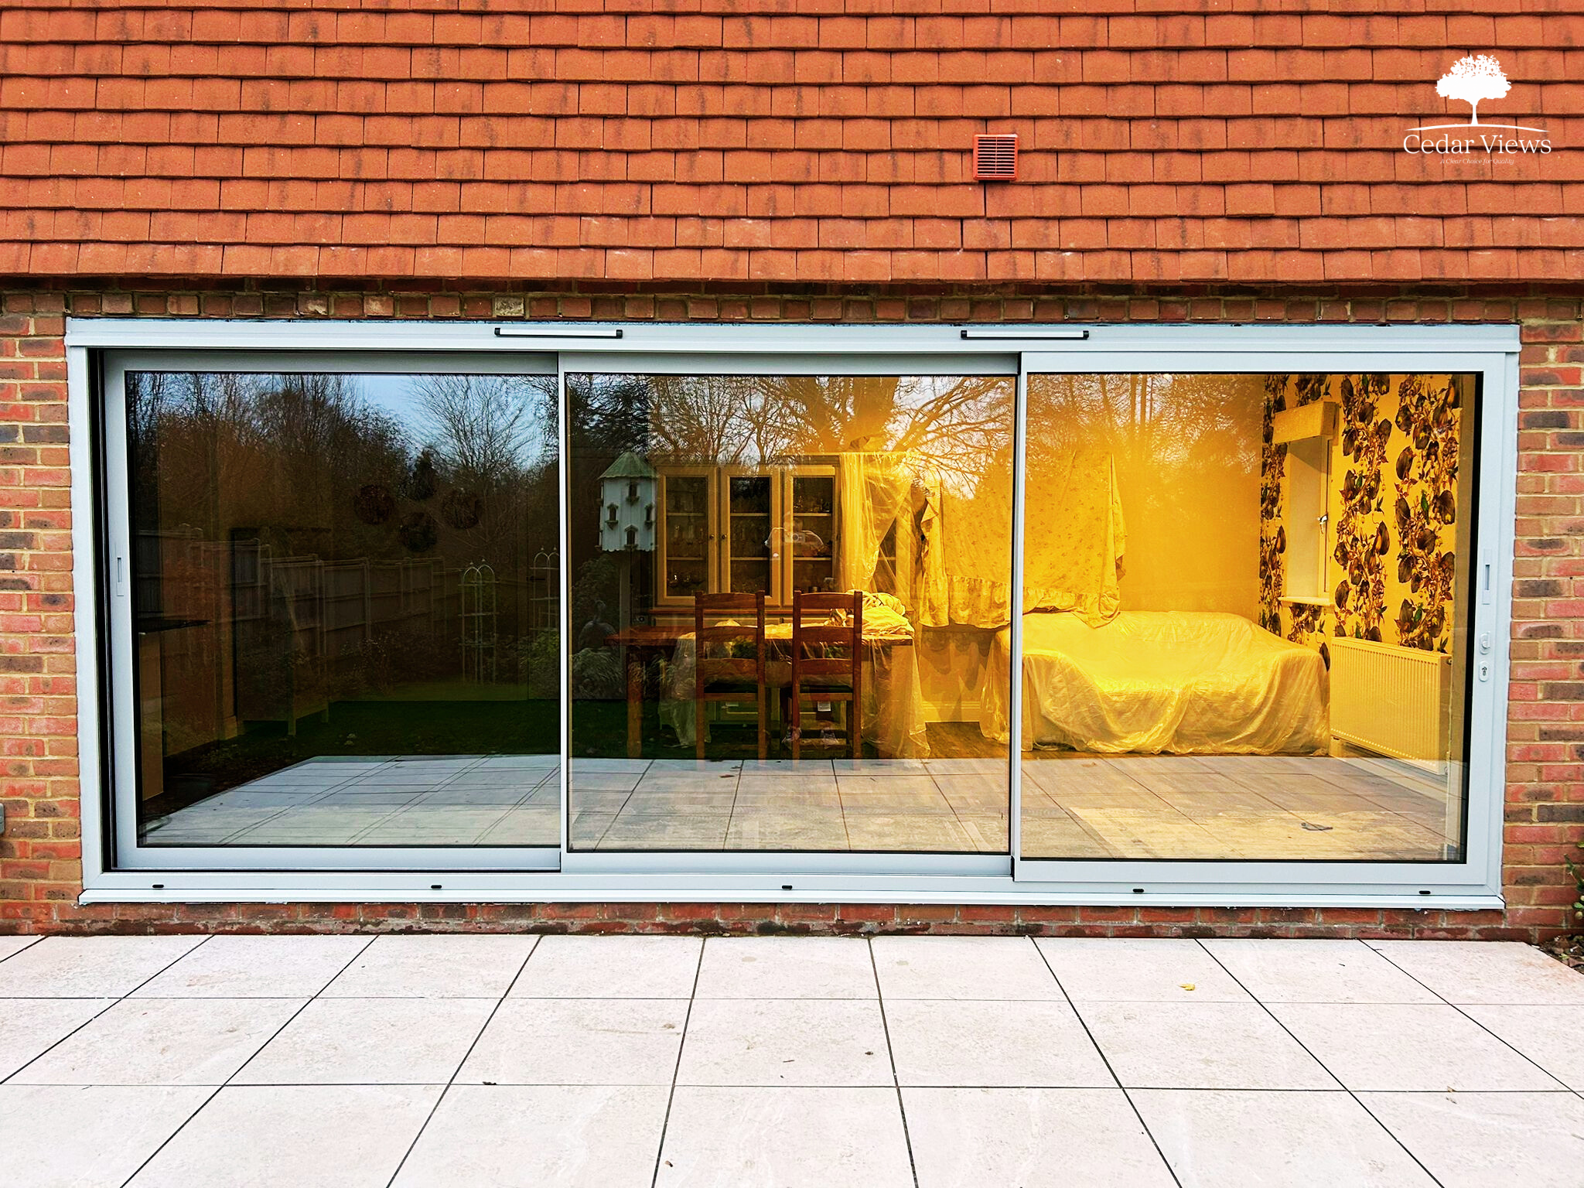
SUNFLEX SVG20 three-panel aluminium sliding door in Agate Grey
Location
Crondall, Surrey
Property
Residential renovation / rear elevation glazing
Manufacturer
SUNFLEX
Product / system
SVG20 Aluminium Sliding Door
A large three-panel SUNFLEX SVG20 sliding door designed to transform the rear of this Crondall home, opening up the living space and making the surrounding countryside a much stronger part of the view.
The brief
David and Karen wanted to transform the rear of their home and take greater advantage of its outlook across the surrounding countryside.
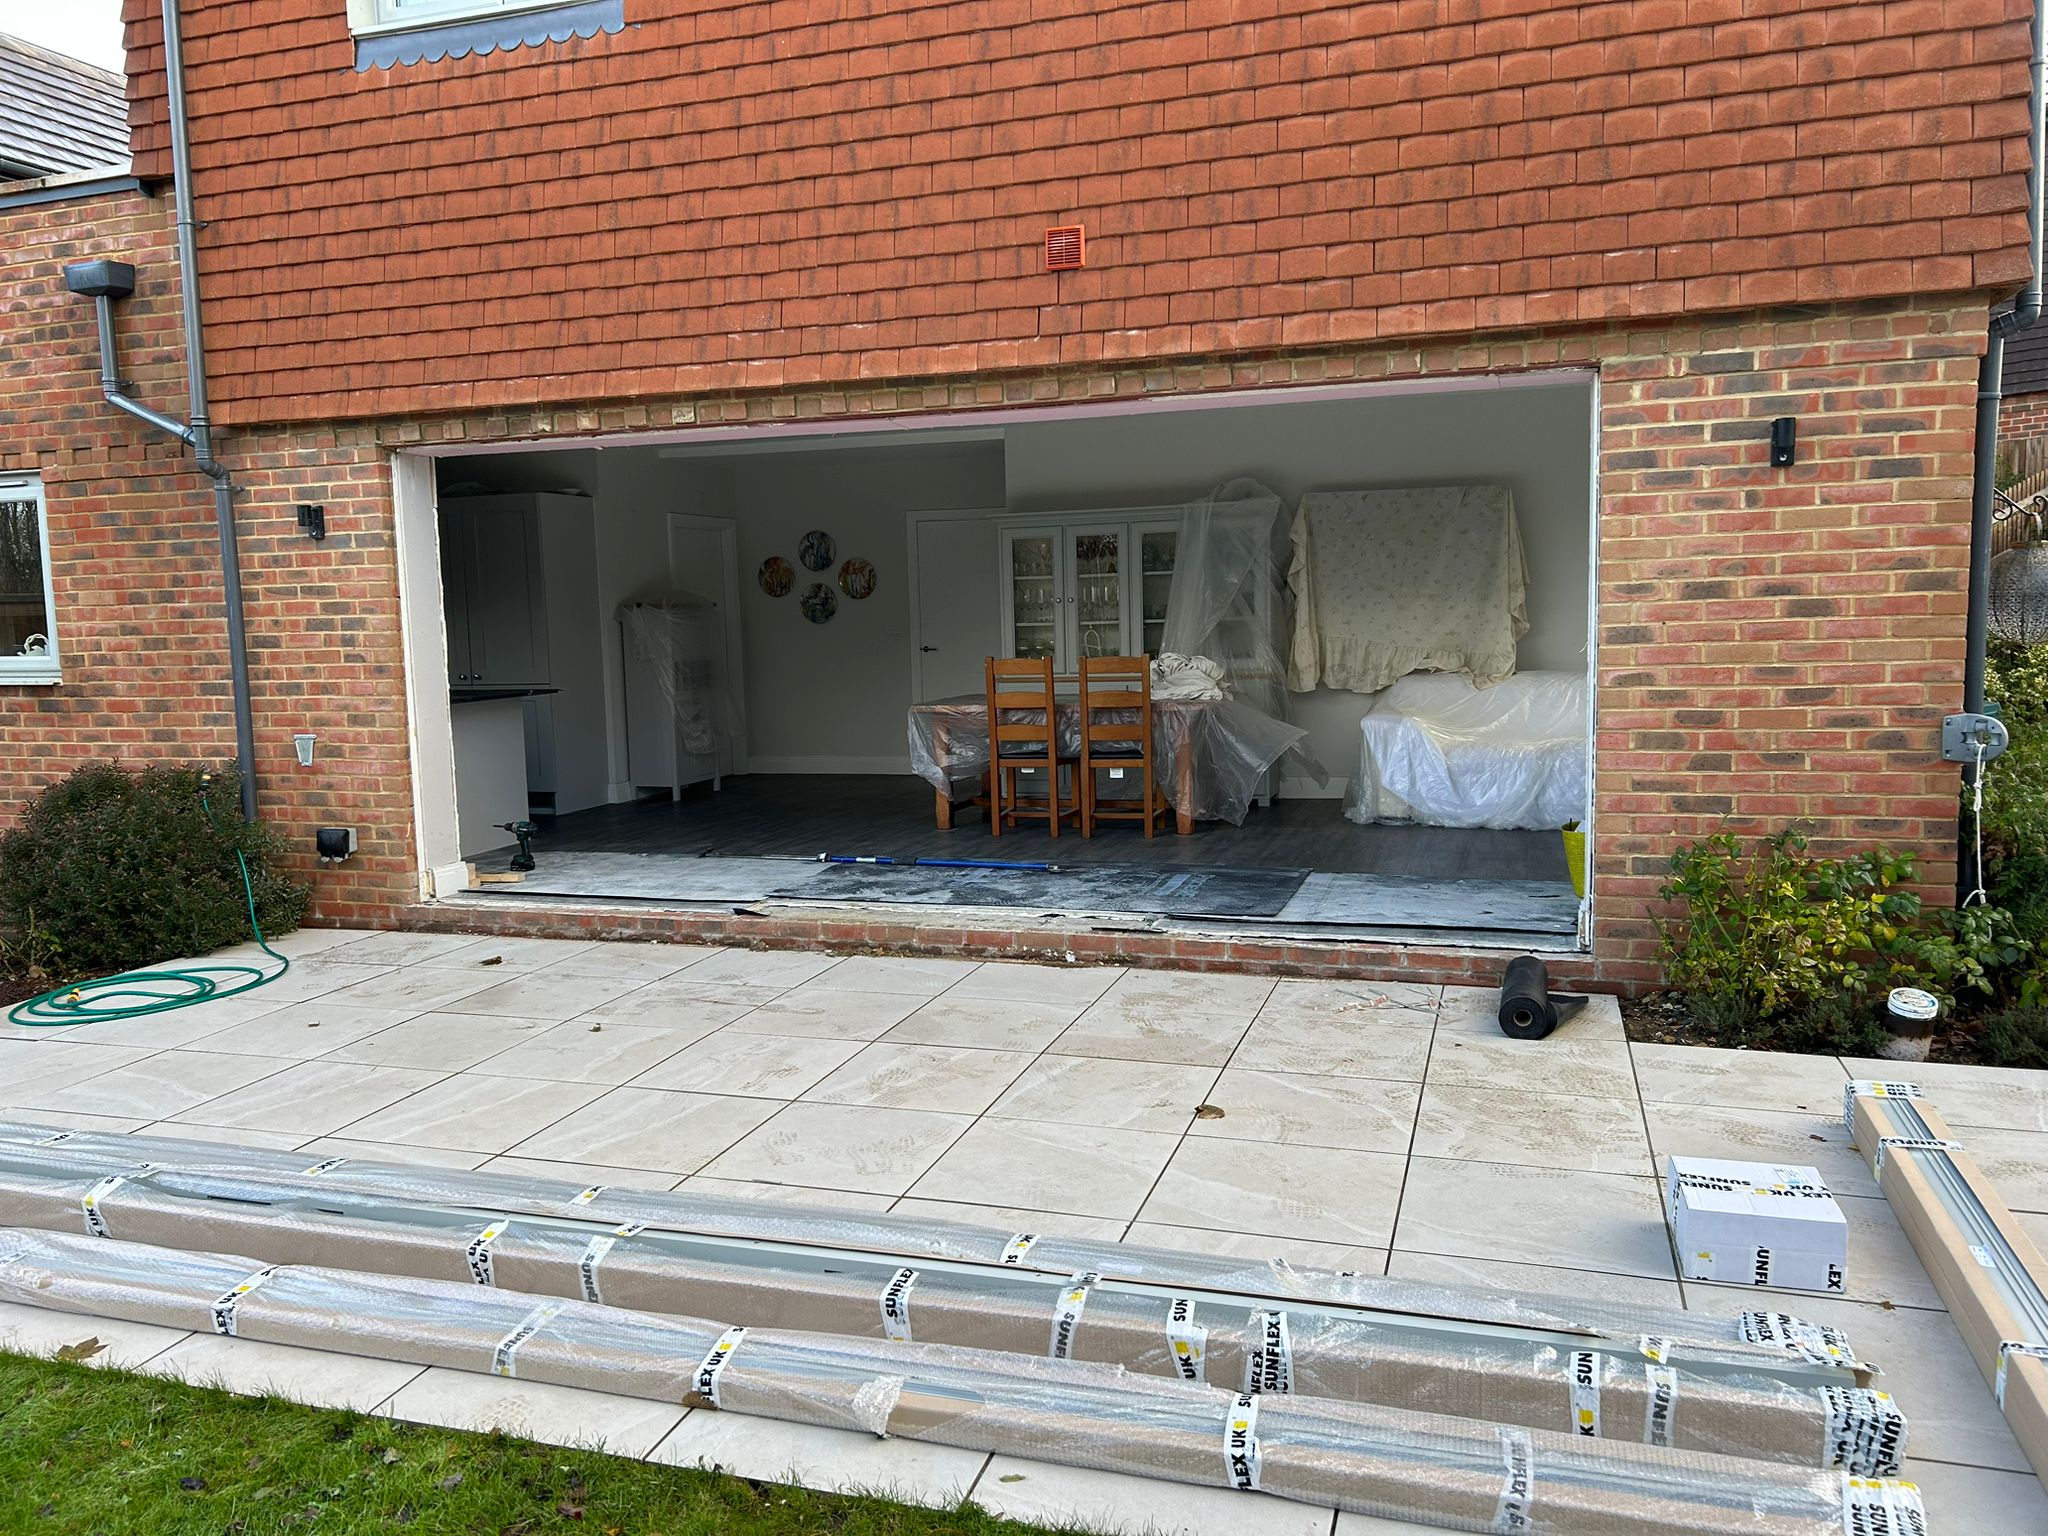
The existing rear elevation restricted both the view and the connection between the living space, terrace and garden. Their brief was to create a much wider glazed opening using a high-quality contemporary sliding door that would maximise the amount of glass and give the room a far stronger connection with the landscape beyond.
Design objectives
The principal objective was to open up the rear elevation while keeping the new glazing visually clean and proportionate to the property.
With an opening extending to more than five metres, the design needed to maximise the glazed area and reduce unnecessary visual interruption. A three-panel arrangement provided large individual panes of glass, creating a broad outlook across the garden and countryside while allowing all three panels to slide.
The Agate Grey finish was also selected to give the new glazing a softer contemporary appearance alongside the property's existing brickwork and tile hanging.
Why this specification
The SUNFLEX SVG20 was selected for the new rear opening and configured as a three-panel XXM sliding door on a triple track.
The completed door measures 5184mm wide × 2090mm high, with all three panels designed to slide. The specification includes flush stacking, recessed handles and an internal flush-floor detail.
The aluminium framing was specified in RAL 7038 Agate Grey with a matt finish, providing the contemporary appearance David and Karen wanted without creating an overly strong contrast against the existing property.
Technical & installation
Creating the new opening allowed us to completely reconsider how the rear of the property connected with the garden and surrounding countryside.
At over five metres wide, careful consideration was given to the panel configuration, sightlines and finished floor detail. We specified a three-panel sliding arrangement to retain large individual areas of glass and keep interruption to the view to a minimum.
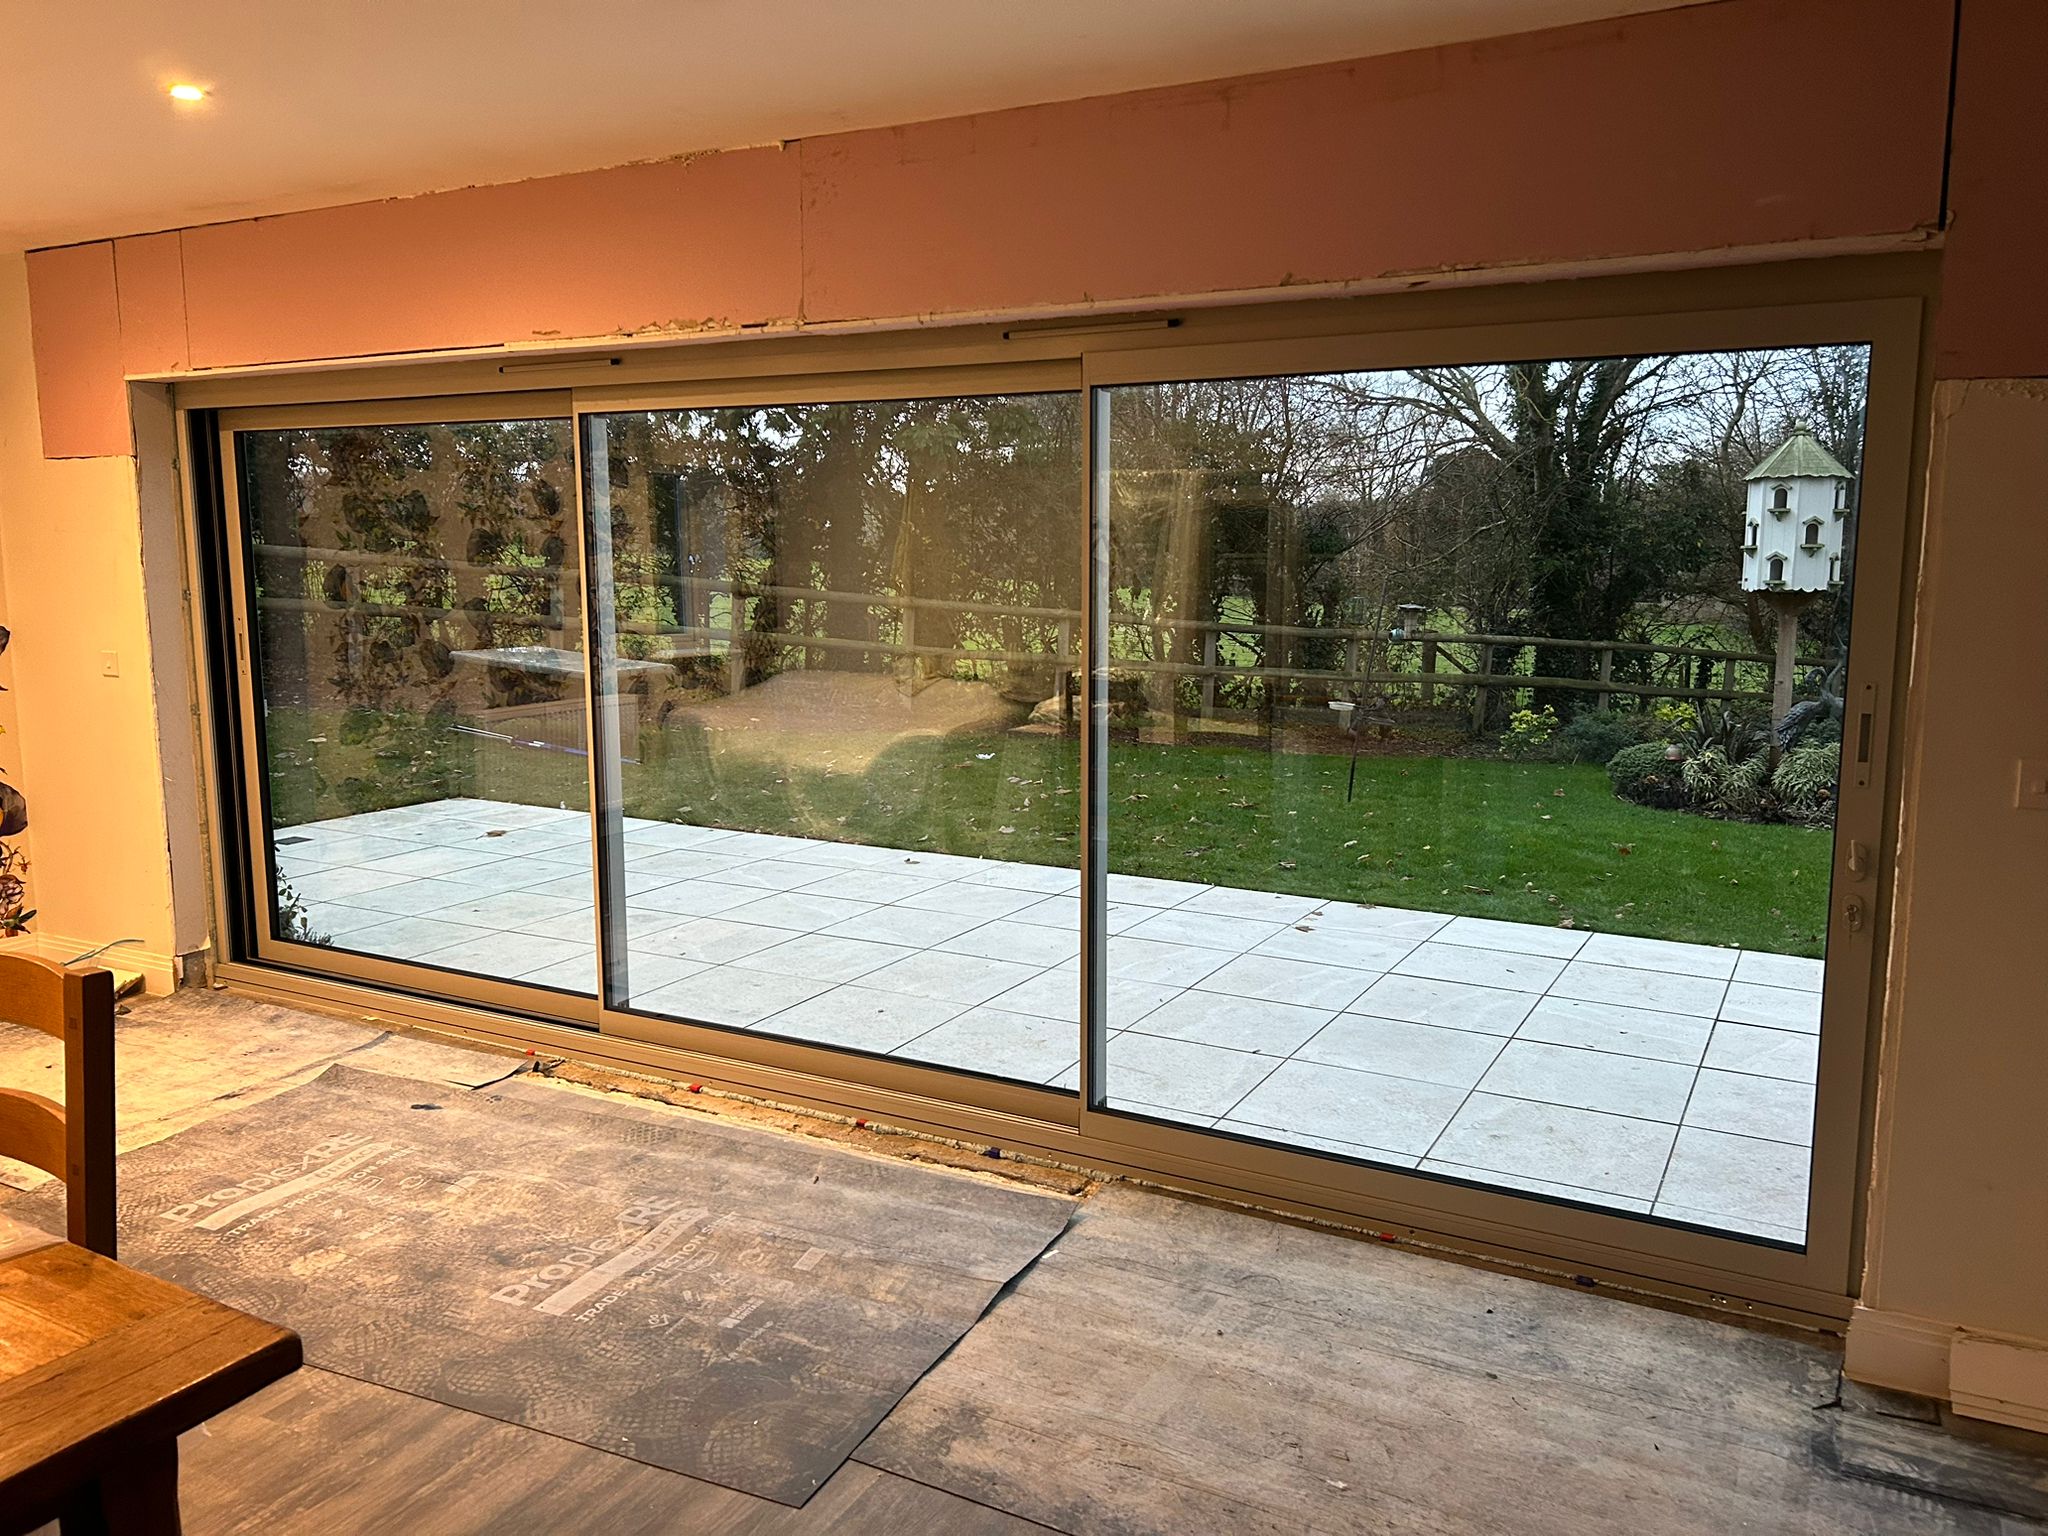
A triple-track configuration allows all three panels to move, providing flexibility in how the opening can be used, while the internal flush-floor detail creates a cleaner transition between the living space and the new doors.
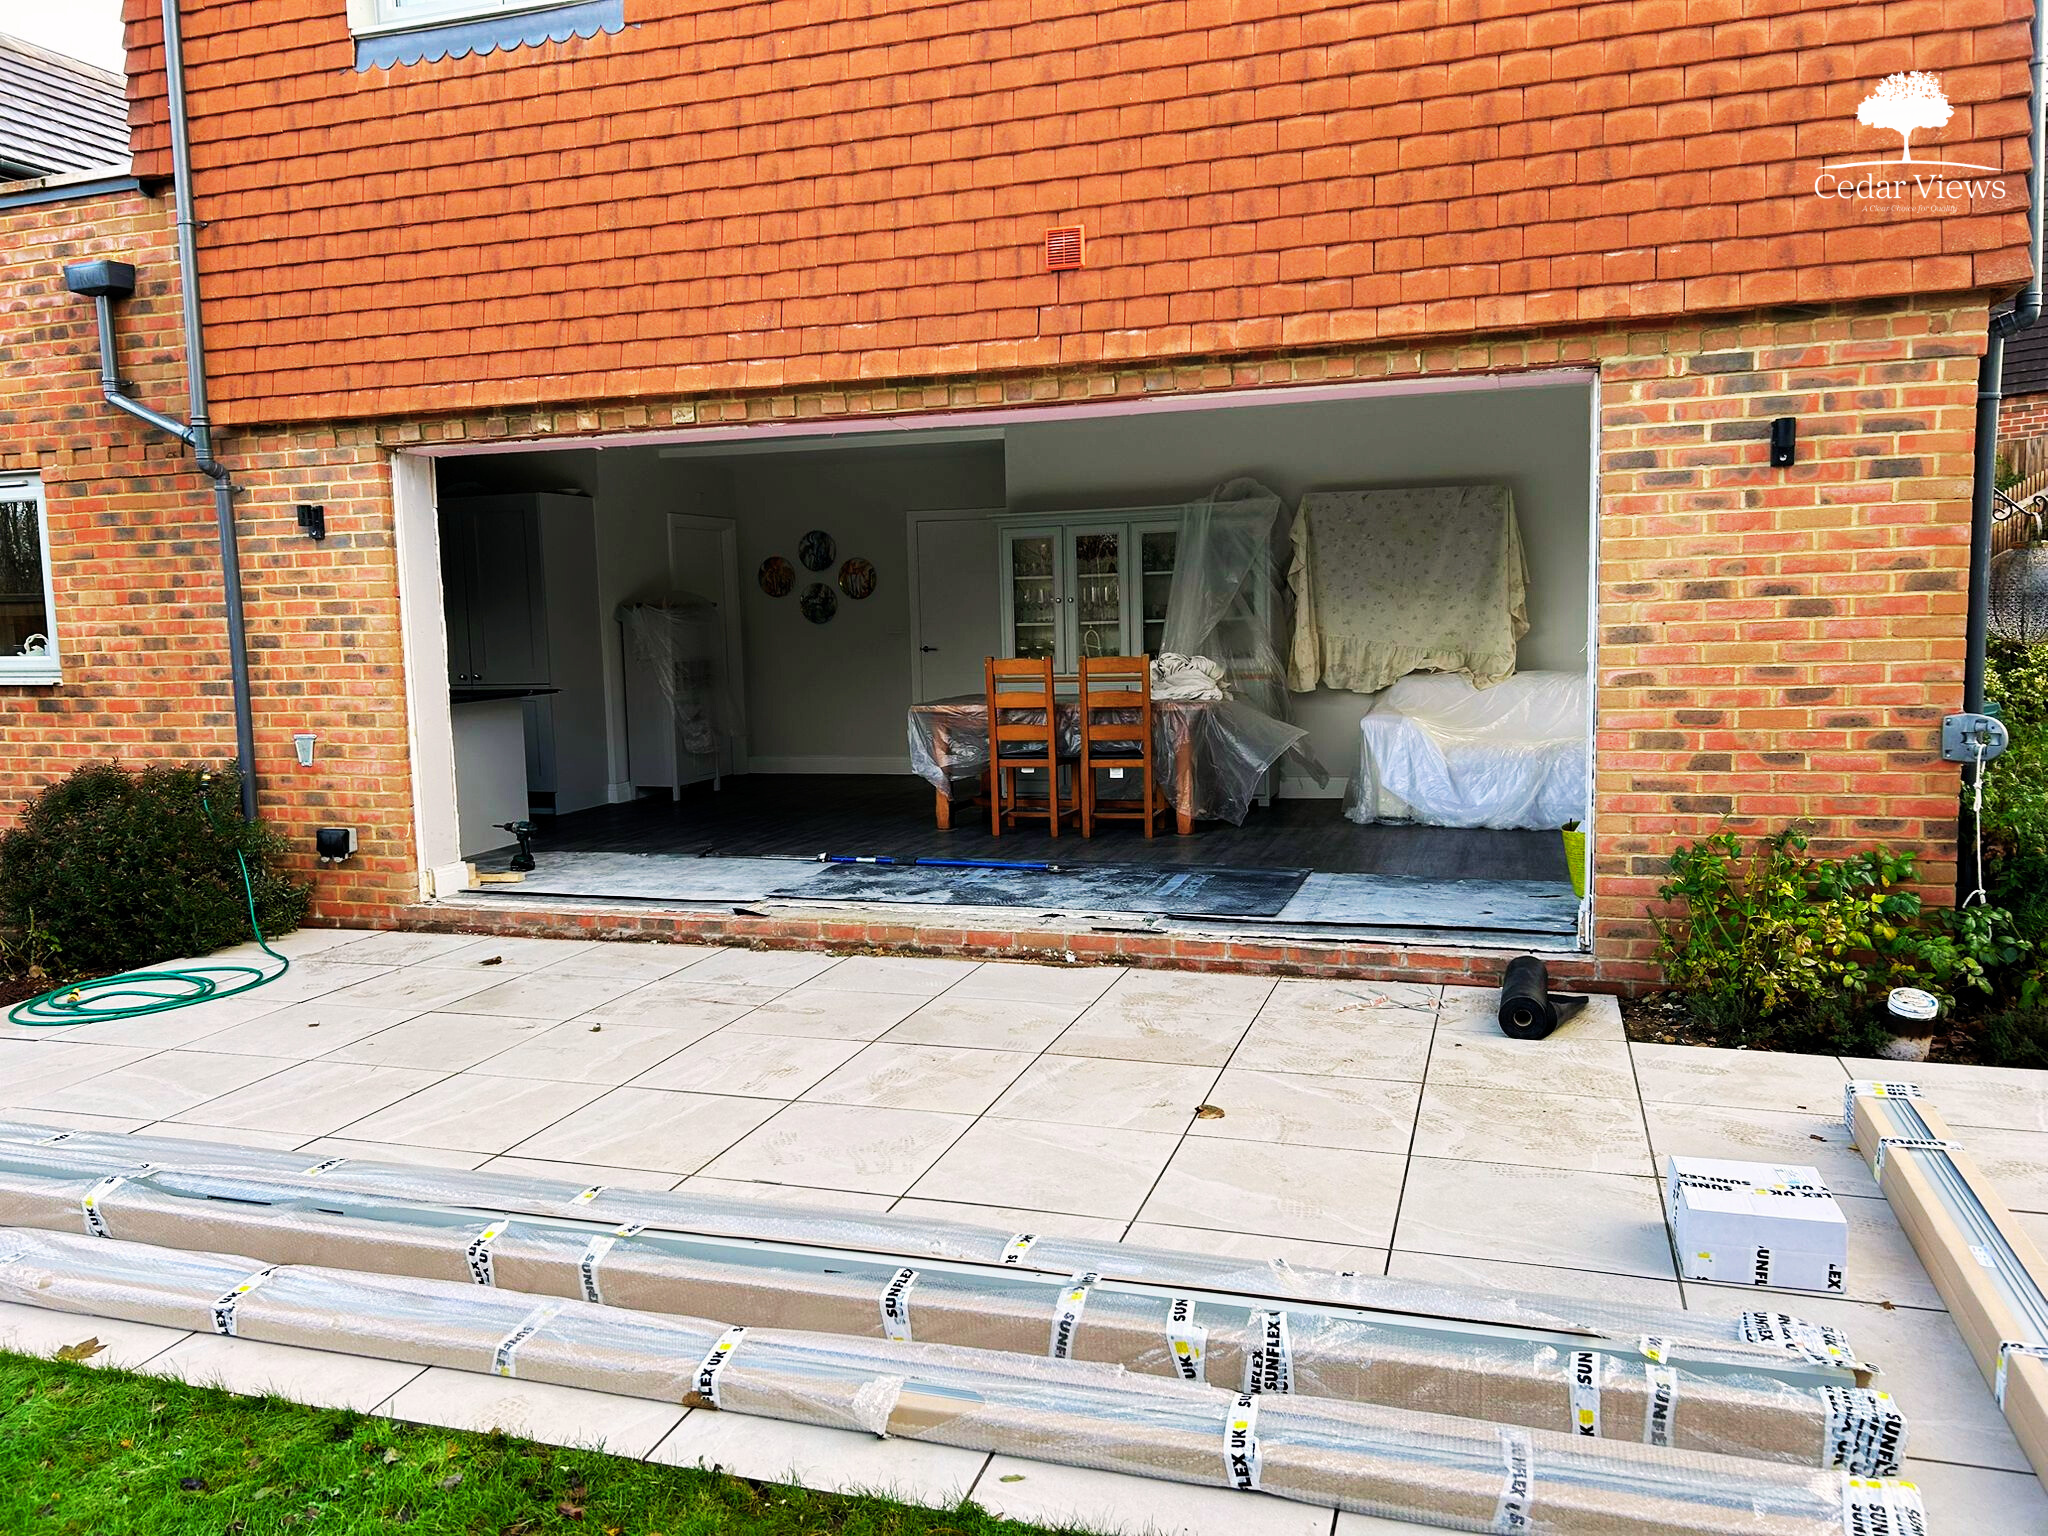
The installation was carefully coordinated around the newly formed structural opening, ensuring the finished system sat cleanly within the existing rear elevation.
Challenges
The main challenge was the scale of the transformation to the existing rear elevation.
Rather than replacing an existing set of doors, a substantial opening was created across the living space to accommodate more than five metres of glazing. This required the new sliding system to be carefully surveyed and coordinated with the prepared opening while maintaining the clean appearance intended for the finished installation.
The outcome
The new glazing has fundamentally changed the relationship between the living space and its surroundings.
Where the rear elevation was previously largely enclosed, the SUNFLEX SVG20 now creates more than five metres of glazing overlooking the terrace, garden and countryside beyond.
The three large glazed panels provide a significantly broader outlook from inside the home, while the sliding configuration allows the living space to open directly onto the terrace.
The result is a contemporary addition to the property that achieves David and Karen's original objective: making far more of the countryside view while introducing a high-quality modern sliding door system.
In detail
Project gallery.
Explore further
Start your project
Let's talk about
your home.
Visit our flagship showroom at Fairoaks Airport, Chobham, or request a free, no-obligation quotation. Our team will guide you from first sketch to final installation.